
32
Storeys
42 000
m² GLA
120
kWh/m²/yr target
340
m² lettable area recovered
Project Details
Client
Redefine Properties
Location
Sandton, Johannesburg
Year
2023
Category
Commercial
Floor area
42 000 m²
Scope of Services
Mechanical Engineering
Electrical Engineering
Plumbing & Wet Services
BMS Integration
Overview
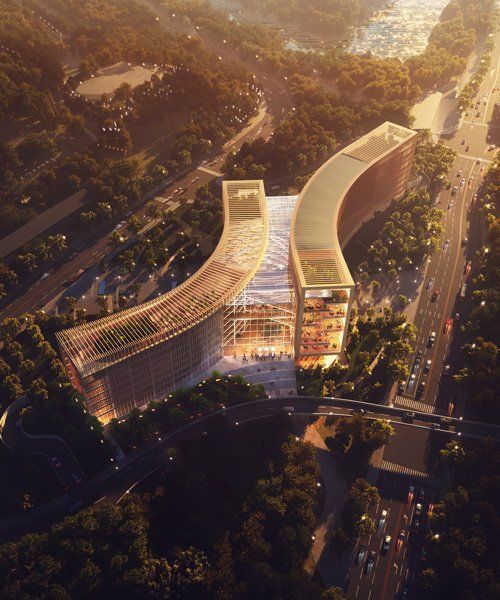
A 32-storey mixed-use tower anchoring the northern edge of Sandton's commercial core. The project required a fully integrated MEP solution capable of servicing Grade-A office floors, a 6-storey retail podium, and a rooftop hospitality level — each with distinct comfort and energy requirements.
The Challenge
The project's compact urban footprint placed extreme constraints on plant room sizing and riser coordination. A conventional system approach would have consumed 18% of the net lettable area in services infrastructure. The client's energy target of 120 kWh/m²/annum was 35% below the South African commercial benchmark.
Our Solution
We deployed a variable refrigerant flow system in the office zones, eliminating primary plant rooms and recovering 340 m² of lettable area. A centralised chilled water plant serves the retail podium and hospitality level, with heat recovery between zones reducing peak cooling plant by 22%. An AI-optimised BMS manages the full building as a single thermal entity.


Related Projects
View All →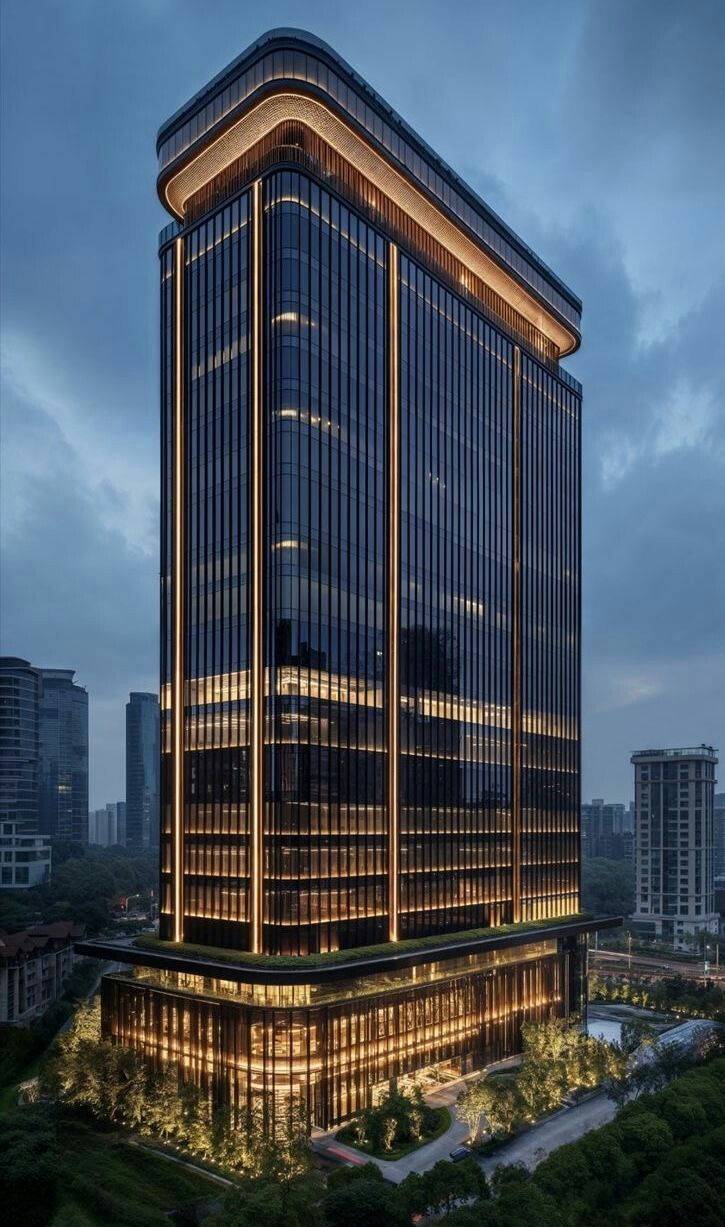
Start a project
Ready to deliver something remarkable?