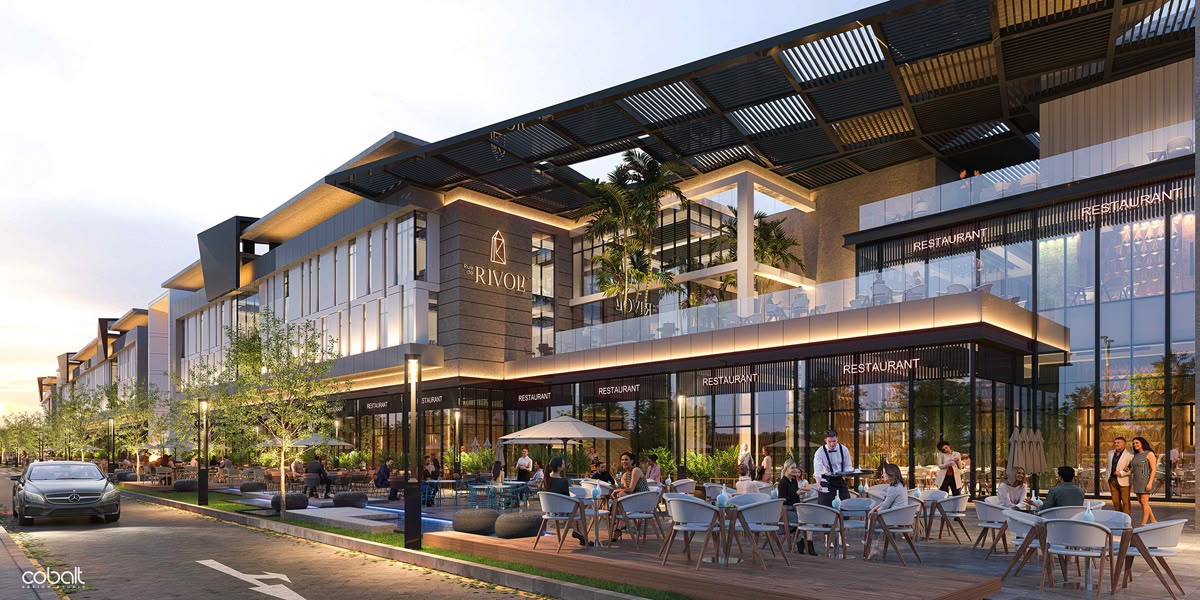
A behind-the-scenes look at how CFD modelling shaped the smoke control and thermal comfort strategy on a recent mixed-use development.
Computational fluid dynamics modelling has been available to building engineers for twenty years. But for most of that period, it was used as a post-design verification tool — a way to check that a completed design met its performance requirements. At Spoormaker, we have spent the past five years reframing CFD as a design tool used to generate requirements, not confirm them.
This retrospective covers a recent mixed-use development in Sandton: 18,000 m² of office over 6 floors, with a triple-volume atrium connecting ground-floor retail to the office lobbies above. The project presented two specific challenges that made early CFD essential.
Challenge 1: atrium smoke control
South African fire engineering requires smoke control systems in atriums above 12 metres. The conventional approach is to specify a smoke reservoir at high level and design a natural or mechanical exhaust to clear it. On this project, the architect's design featured a series of architectural fins at the atrium perimeter that would have disrupted the smoke layer formation — potentially allowing smoke to stratify at a lower level than assumed in the design.
"The CFD model showed the smoke layer forming 2.8 metres lower than our design assumed. Catching that in design cost a week. Catching it during a fire would have cost lives."
We ran a CFD fire model at Stage 3, before the fin geometry was finalised. The model confirmed the concern: under the 5 MW design fire scenario, the smoke layer stabilised at 3.2 metres above floor level — 2.8 metres below our initial design assumption. We worked with the architect to modify the fin geometry and add supplementary mechanical exhaust capacity. The final design achieved the target smoke-free height with a simpler and cheaper system than our initial specification.
Challenge 2: thermal comfort in the atrium
- —The atrium faced north-west, receiving direct solar gain from 13:00 to sunset
- —The glazed roof created a greenhouse effect that our steady-state calculations could not capture
- —Peak predicted operative temperature without intervention: 36°C at 15:00 in January
- —CFD modelling identified displacement ventilation at low level as most effective intervention
- —Final design achieved 25°C at occupied height with 30% less supply air than conventional mixed ventilation
The total cost of the two CFD studies — approximately 80 hours of engineering time — was recovered many times over in avoided abortive design work and system simplification. More importantly, the building performs as designed. Two years after handover, the facilities team reports no comfort complaints from the atrium and no smoke control call-outs. The model told us what to build. The building confirmed the model was right.